Showing posts with label stainless steel. Show all posts

4 May 2015

Cedar Cladding- fully dressed now!

The slates were on, the scaffolding gone, we were on to the timber cladding.  


I'd got a great price from Hillbarn Sawmills, based in Snowshill further north in the Cotswolds.


Andrew and Paul got on with putting on the Tyvek UV façade.  It’s a vapour permeable water proof membrane.  The cladding design is a rain screen and has spaces between the planks, so the membrane will be visible which is why it has to be UV stable.  


The house looks super-cool with a black skirt, we all had a moment of wondering whether black would be the way to go...


Andrew insisted on less easily available red treated battens which he swears will last forever, the standard green battens are a lesser grade of timber.  Yours truly stained them black -now that I was living on site Andrew put me to use where ever possible!


Charlie's original concept was that we could have the planks cut from cross sections of trees, and we could minimise any cutting waste by having all different sizes of planks.  Lovely idea, and I really liked the fact that the planks would all be different widths.  Reality was different though, saw-mills told me that that is just not how it works, they rarely process a whole tree like that and given than the timber needs to be dried it wasn't going to be realistic option.  They just wanted to know what dimensions I wanted and the quantities of each.


Looking at the random width layout


 Andrew begins the fixing using the more pricey stainless steel screws and cups, necessary as cedar sap corrodes anything else.


It was Paul that did the layout and fixing and he'd found his calling, he'd got a really good eye for it.


 Beautiful!  Over the next couple of years the cedar will silver.  The planks are 50mm thick, really solid and I'm told will outlive me.

9 Mar 2015

Kitchen installation

Sustainable Kitchens were ready and waiting to install the kitchen.  Charlie O'B (so identified due to the extraordinary amount of Charlies we have had on this project!) arrived and set to work.  The units had all been made in the workshop but the countertop had to be measured and templated onsite.  Only then would we have the exact dimensions needed to fabricate the stainless steel countertop.


Charlie was supposed to have had the place to himself but with the plumbers and electricians busy with other jobs and trying to squeeze us in where they could, it meant that everyone was on site at once.  It was very noisy and busy and meant that everyone had to do a little more jiggling and juggling to not be other's way.  NOT ideal, but there was a lot of jolly camaraderie.


It took only three days to install the units and then it was immediately covered in board to protect it while all the other trades continued. 

By now we were in the first week of August, and had been planning to move in at the end of this month!!!  Doubts were beginning to seed...  My presence on site was really limited due to the fact that we were full swing in the middle of school summer holidays and site was really not safe to bring the children to visit.


A few weeks later the steel was ready and Joseph came along with Charlie to install.  This was far from a straightforward task.   But Sustainable Kitchens handled it with a cool and professional head.   


Steel, unlike wood, is an unforgiving material.  Wood can be planed and eased to fit like a glove.  I had also asked for an experimental aspect which concerned the edge detailing- normally the steel wraps around the ply base so that you see a metal edge (we have since discovered why, as it hides a multitude of sins).  I had asked for the edge to be exposed so that the steel just looked like another layer in the ply.  I wanted the lighter feel that this would give to the metal countertop. 


This meant that the front edges had align perfectly or be cut/sanded so that they would be.  It also meant that the bonding of the metal to the ply base had to be perfect as the edge would expose any gaps in adhesion.  This aspect would normally be disguised by the wrapped edge.


A bit of head-scratching but Charlie figured it out calmly and with a smile, always up for a challenge with my experimental kitchen design!  The wires you can see in the wall are the for the LED lights which have been recessed into the Dinesen Douglas shelf which wraps around the kitchen.  The moveable island was finished in the workshop and wrapped in the wobble-sanded steel.  It was kept out of the way and delivered the day we moved in. It is so beautiful.  I'll share finished photos soon.

23 Aug 2014

Kitchen progression

The chaps at Sustainable Kitchens have been busy and I popped into their workshop to get some previews!

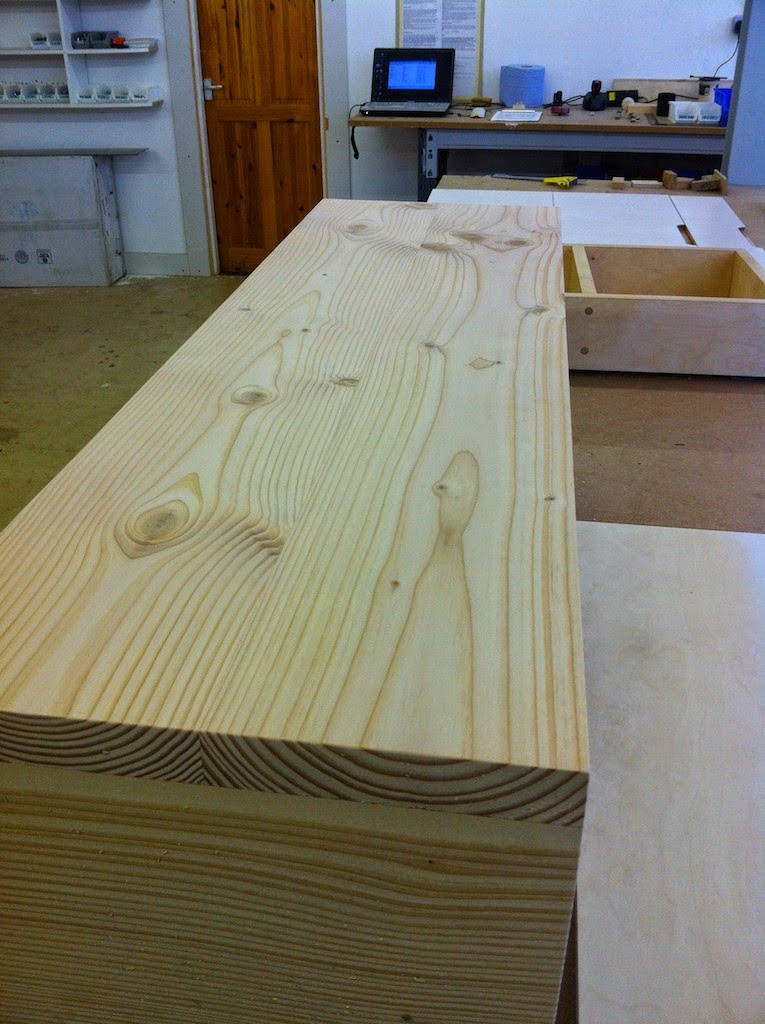
This beautiful Dinesen box is going to house my extractor fan.  It looks amazing!


The carcass is constructed from birch ply and is rock solid.  Even without the fronts it looks fantastic.


I can't tell you how beautiful these drawers are.  They are dovetail jointed at the corners and they feel like they will last forever.


I got to open the box and have a first look at my sink, Kohler Vault Offset Double.  It was chosen over the internet as I couldn't find anywhere locally to look at it in person, but I'm not disappointed. This was one of the first things I chose for the kitchen, and you know what i'm like about sinks and taps!  The decision for the countertop material was one of the last choices.  I was very nervous about having a sink and countertop in the same material, I was worried that the sink would lose it's impact.  Also I prefer inset sinks to under-mounting and I worried about how the edge would look. Below I was looking at how the a wobble-sanded stainless steel finish would look.  This way of finishing the steel has many advantages as it shows less smearing and fingerprints and also allows you to sand out any scratches yourself relatively easily.


And finally my moveable island.  WOW!